

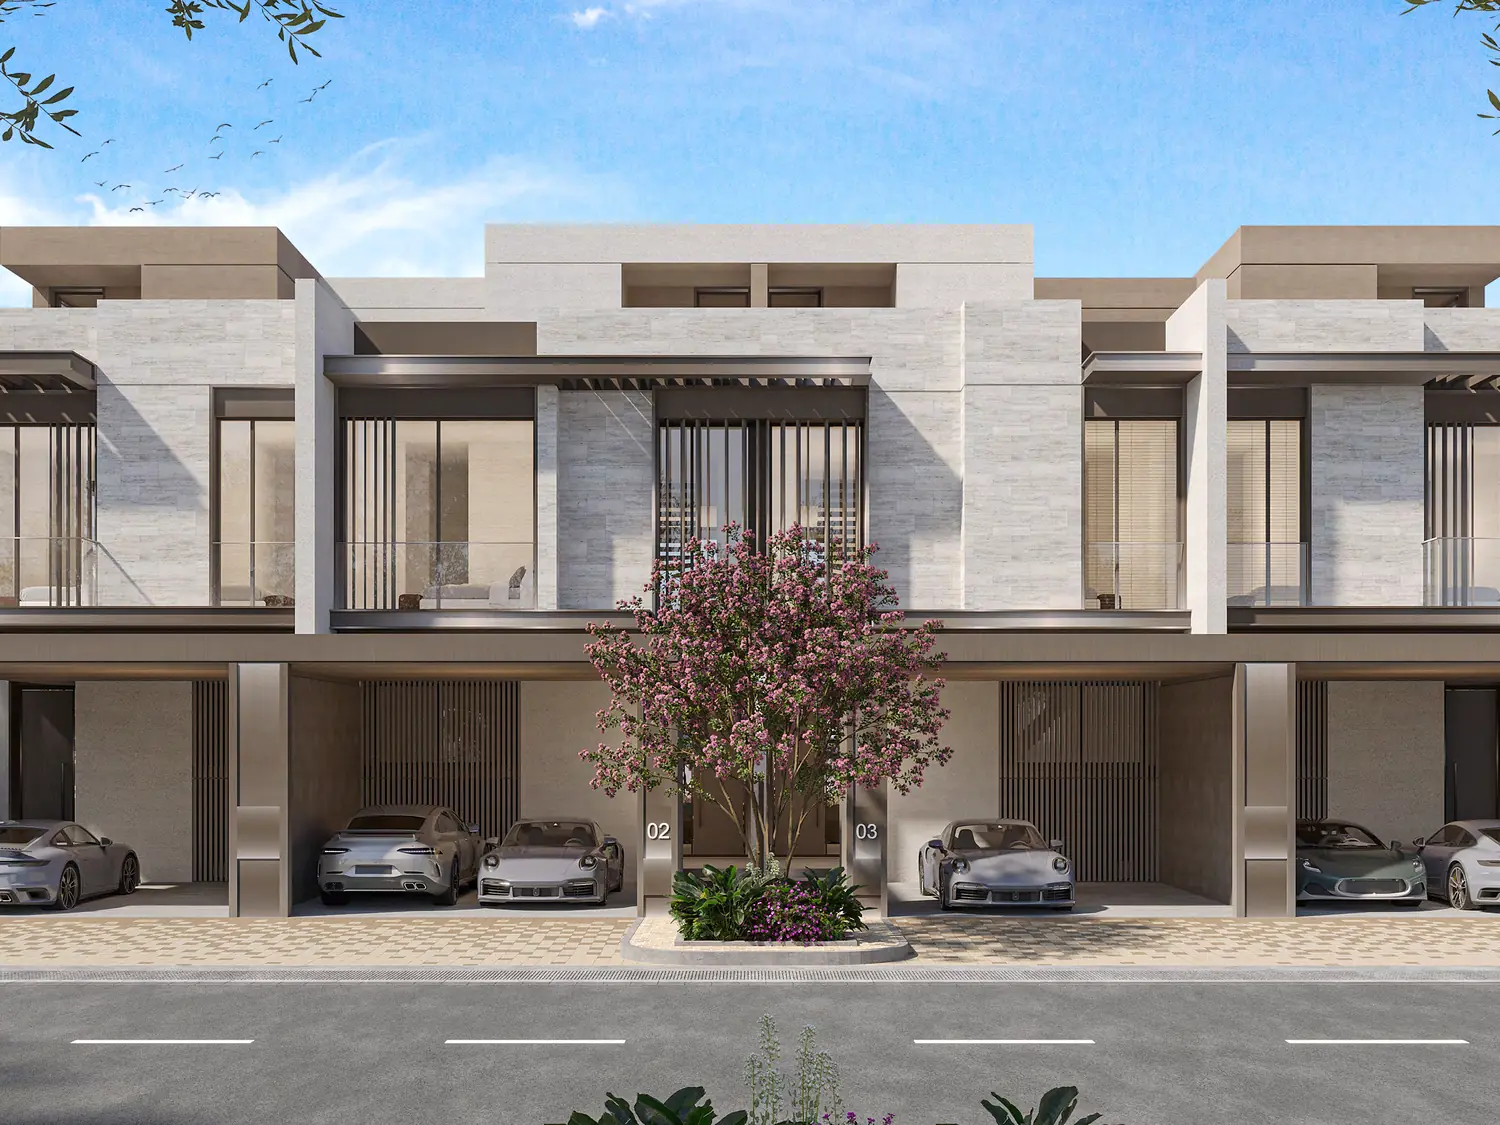
3-bedroom townhouses
Clean façades with bronze-coloured metal screens and wide glazing, double-height interiors, and open second floors that extend into balconies.
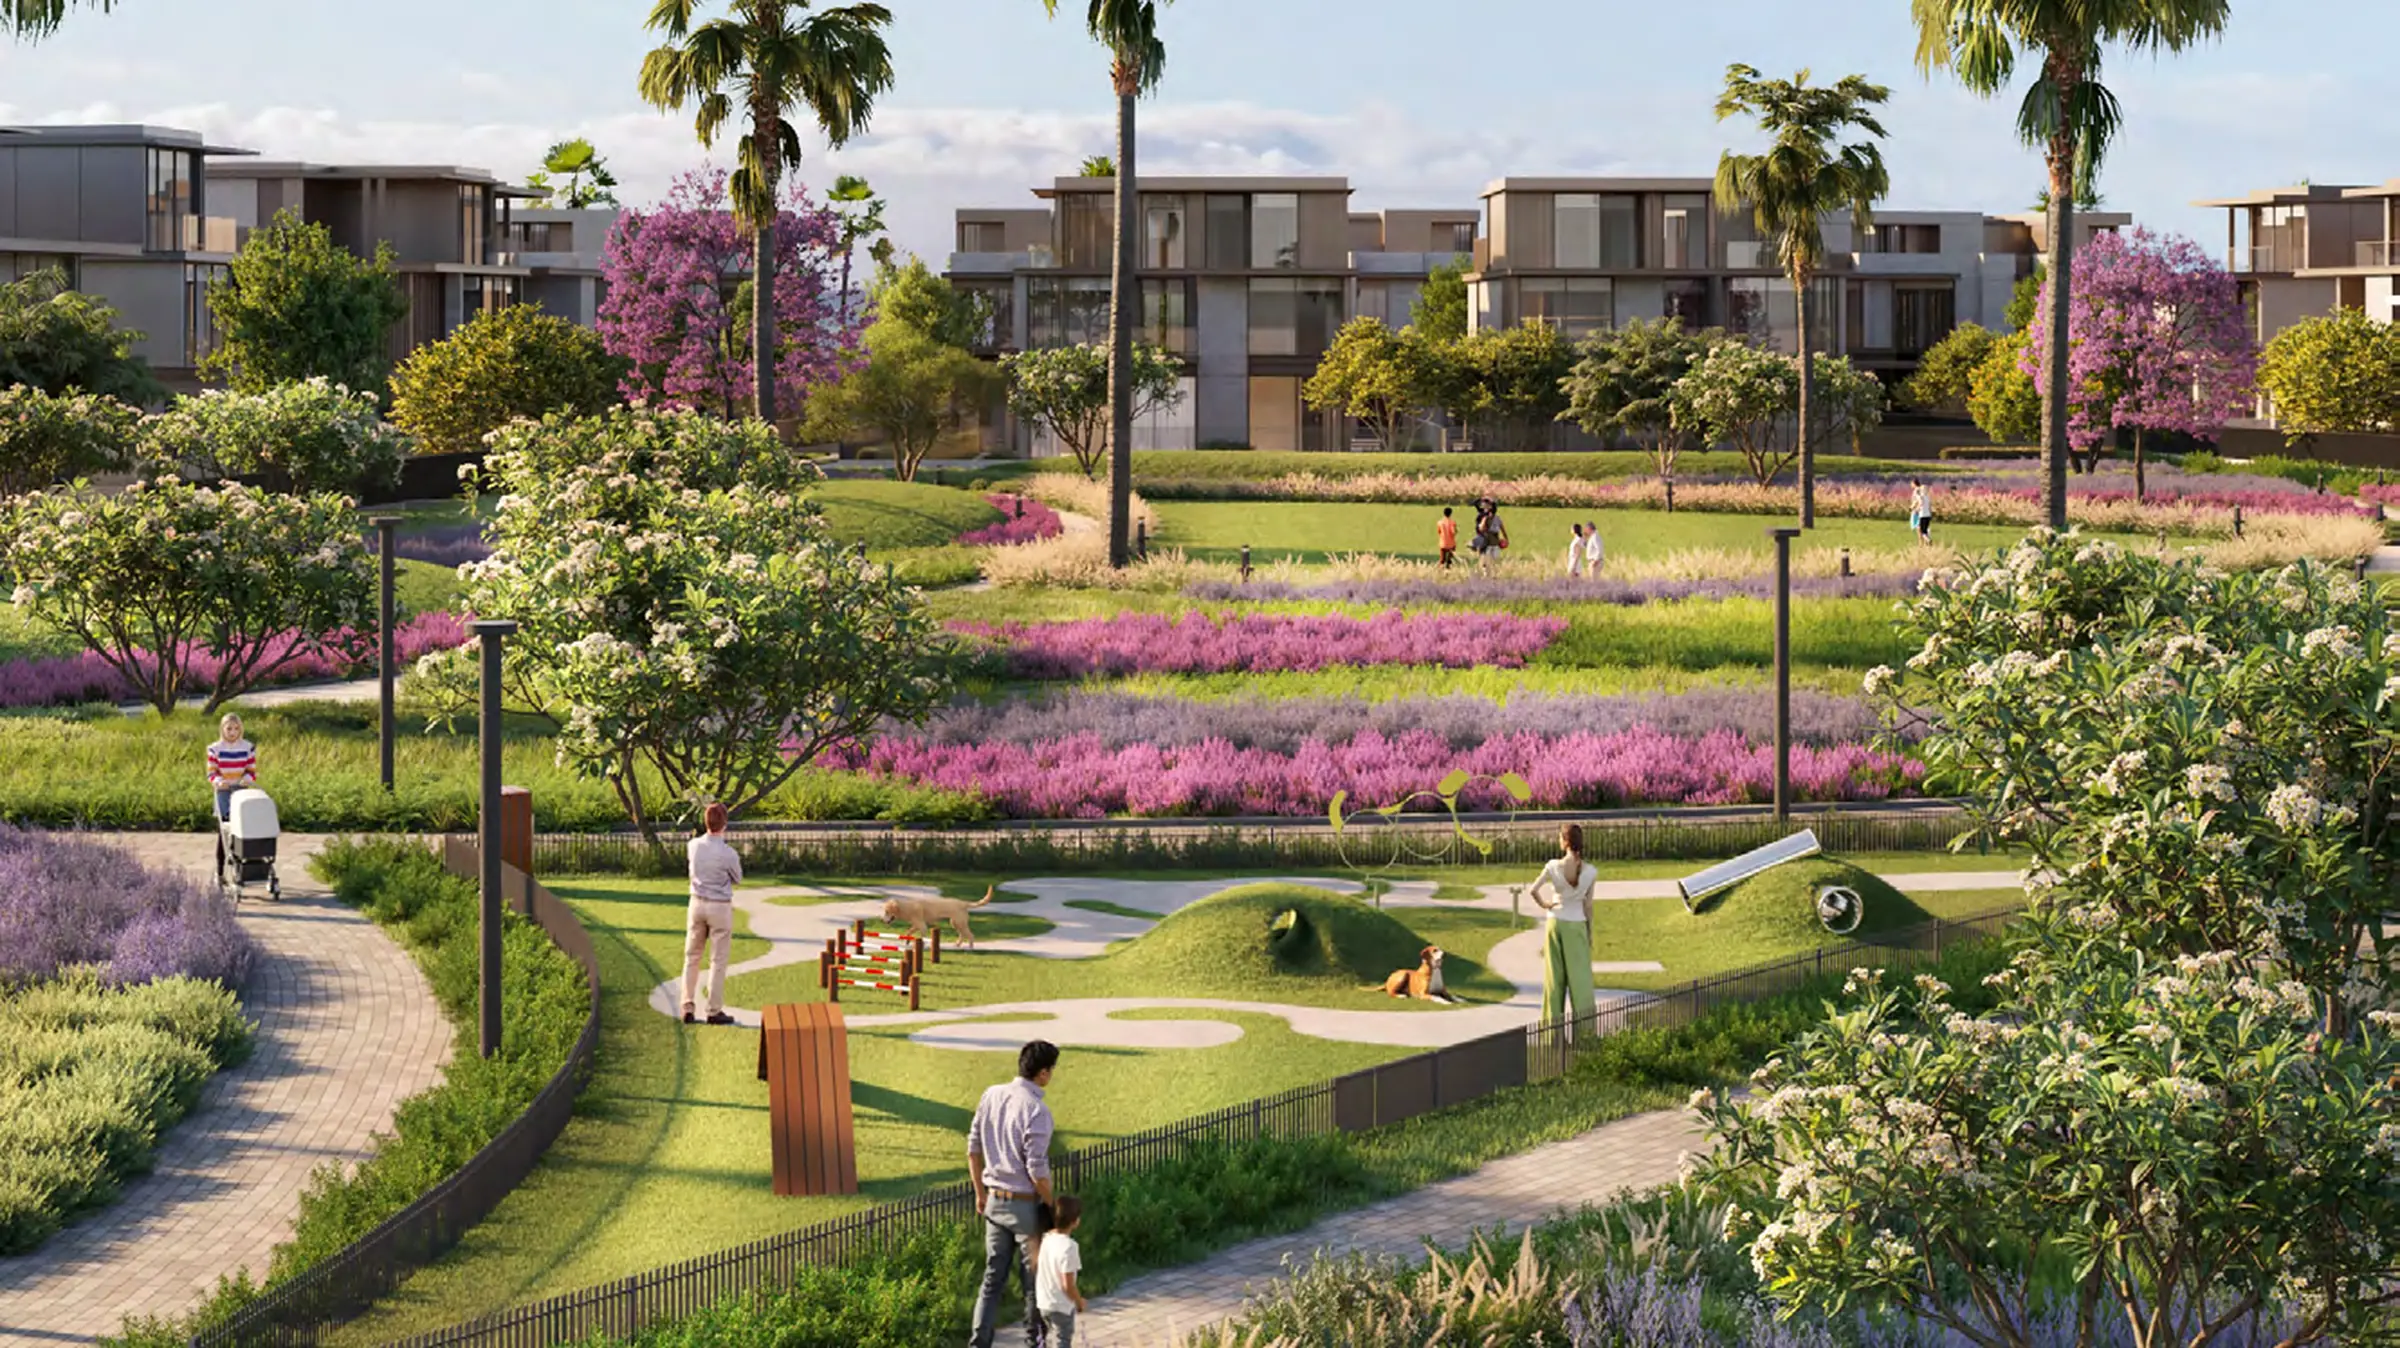
Current opportunity · Nad Al Sheba
Phase 11: townhouses and villas inside a gated community, ten minutes from Downtown Dubai.

Nad Al Sheba Gardens is a gated Meraas community of villas and townhouses, built in phases around landscaped parks and a central lagoon.
Phase 11 adds three-bedroom townhouses in four- and six-unit blocks, together with four- and five-bedroom villas.
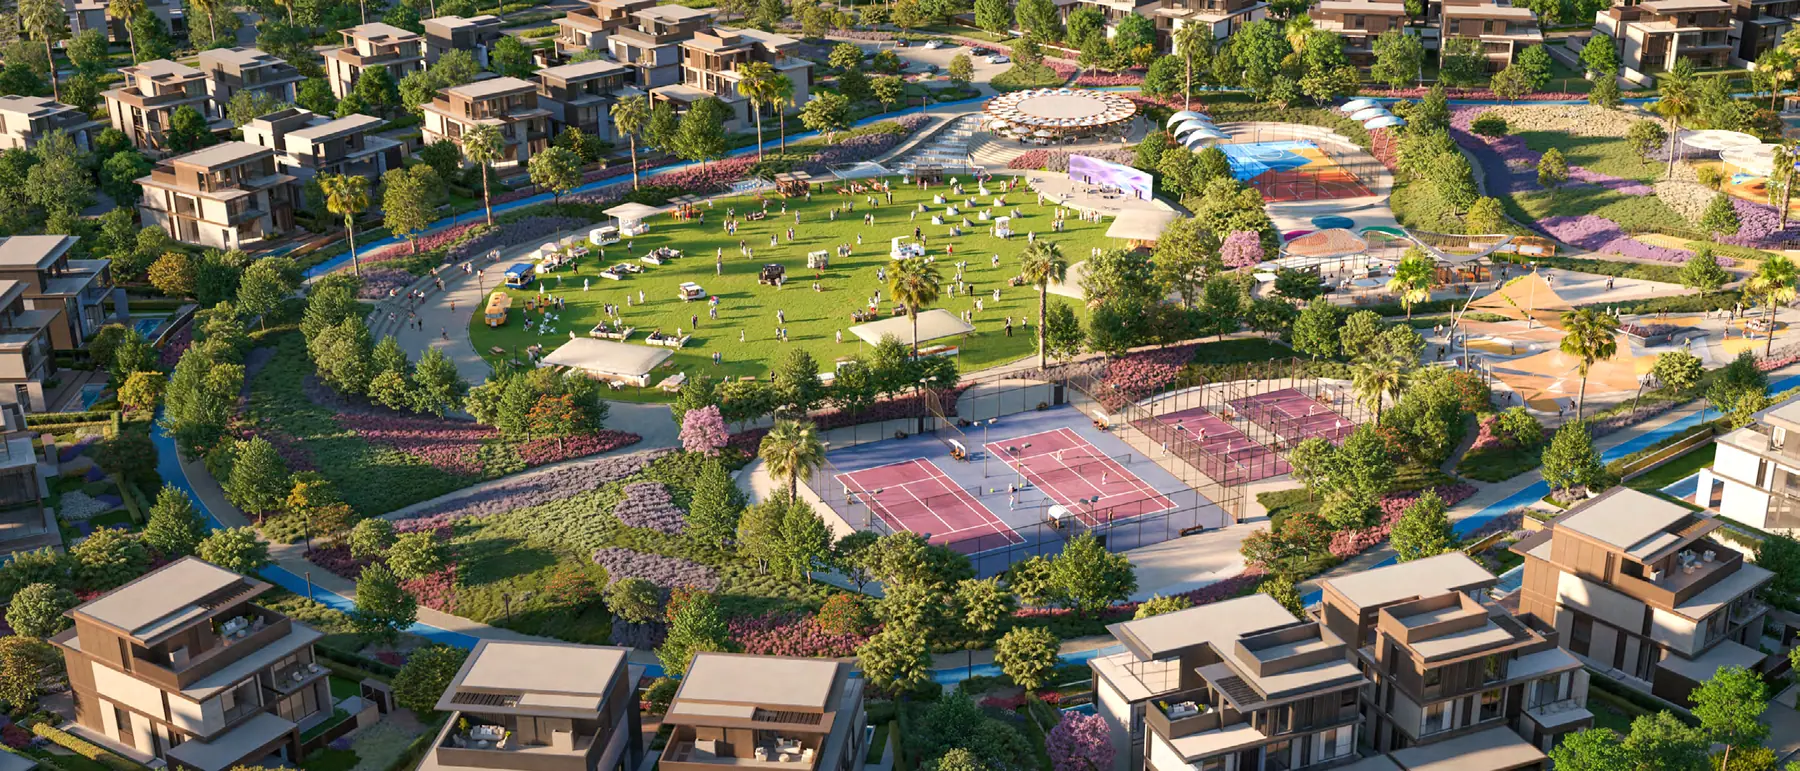
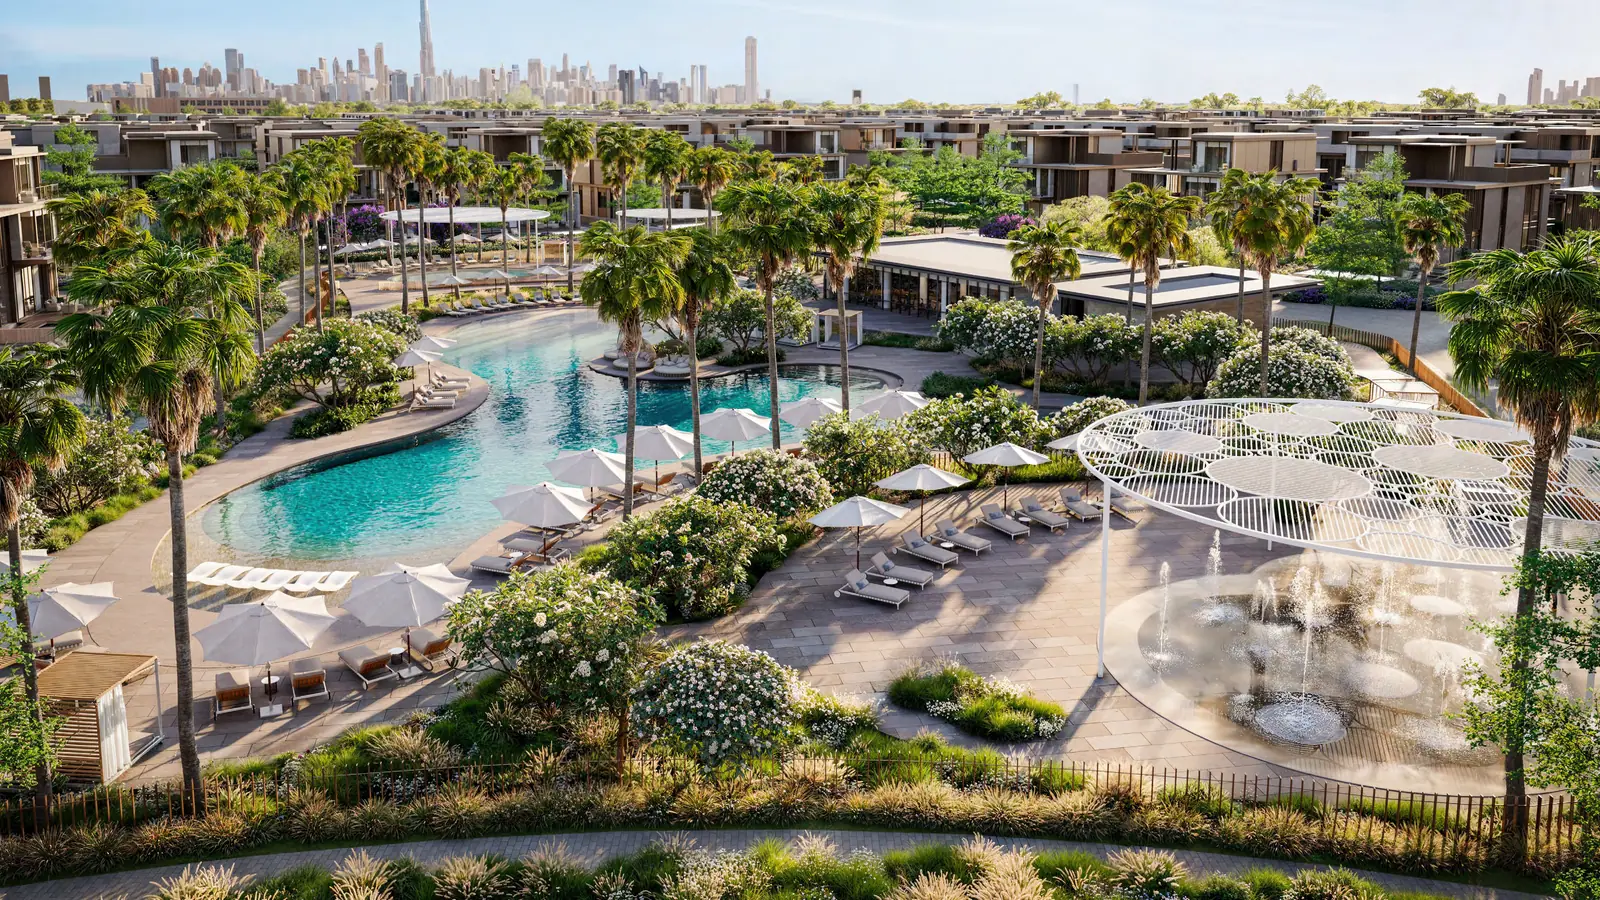
Phase 11 sits inside the wider Nad Al Sheba Gardens community, and its amenities are shared across the phases as each is delivered. The central park carries the lagoon, a wave pool, an events lawn and amphitheatre, a yoga lawn, running tracks and a dog park. Sports facilities include tennis, padel and basketball courts, a pool, a skate park and an outdoor gym.
A school, a mosque, retail and a club house sit within the gates, alongside neighbourhood pools and pocket parks.
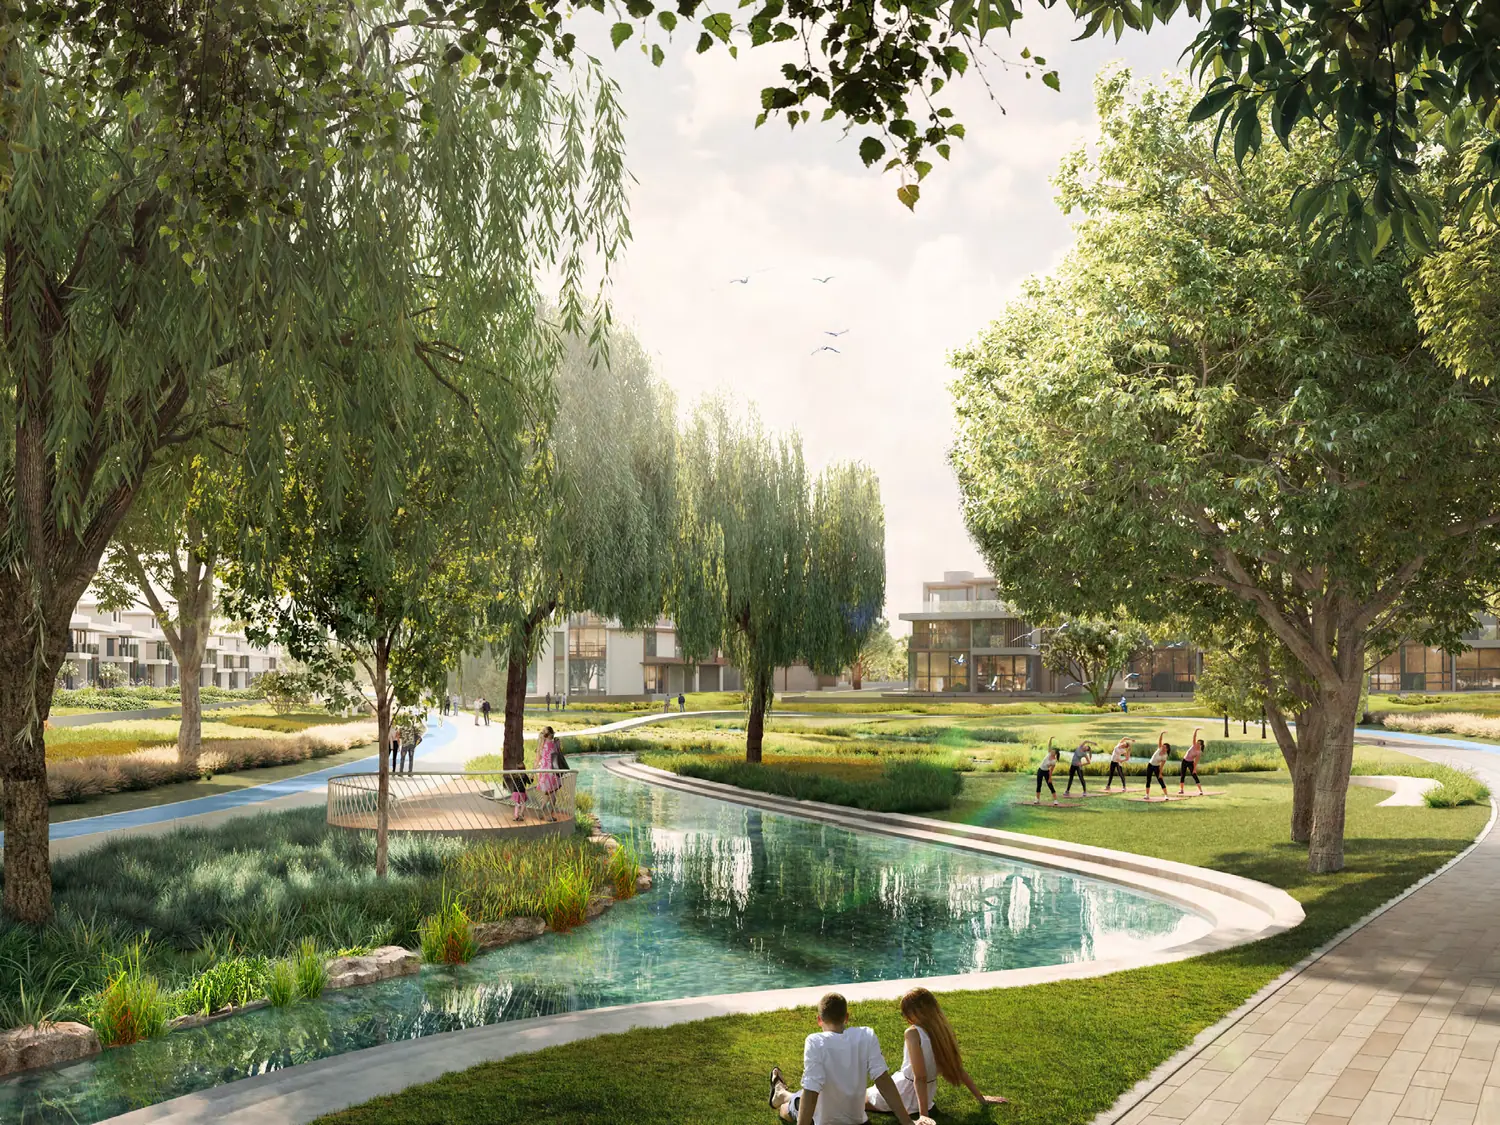
The difference that matters here is the plot: which park it faces, how private it is, and where it sits within the phase.
Clean façades with bronze-coloured metal screens and wide glazing, double-height interiors, and open second floors that extend into balconies.
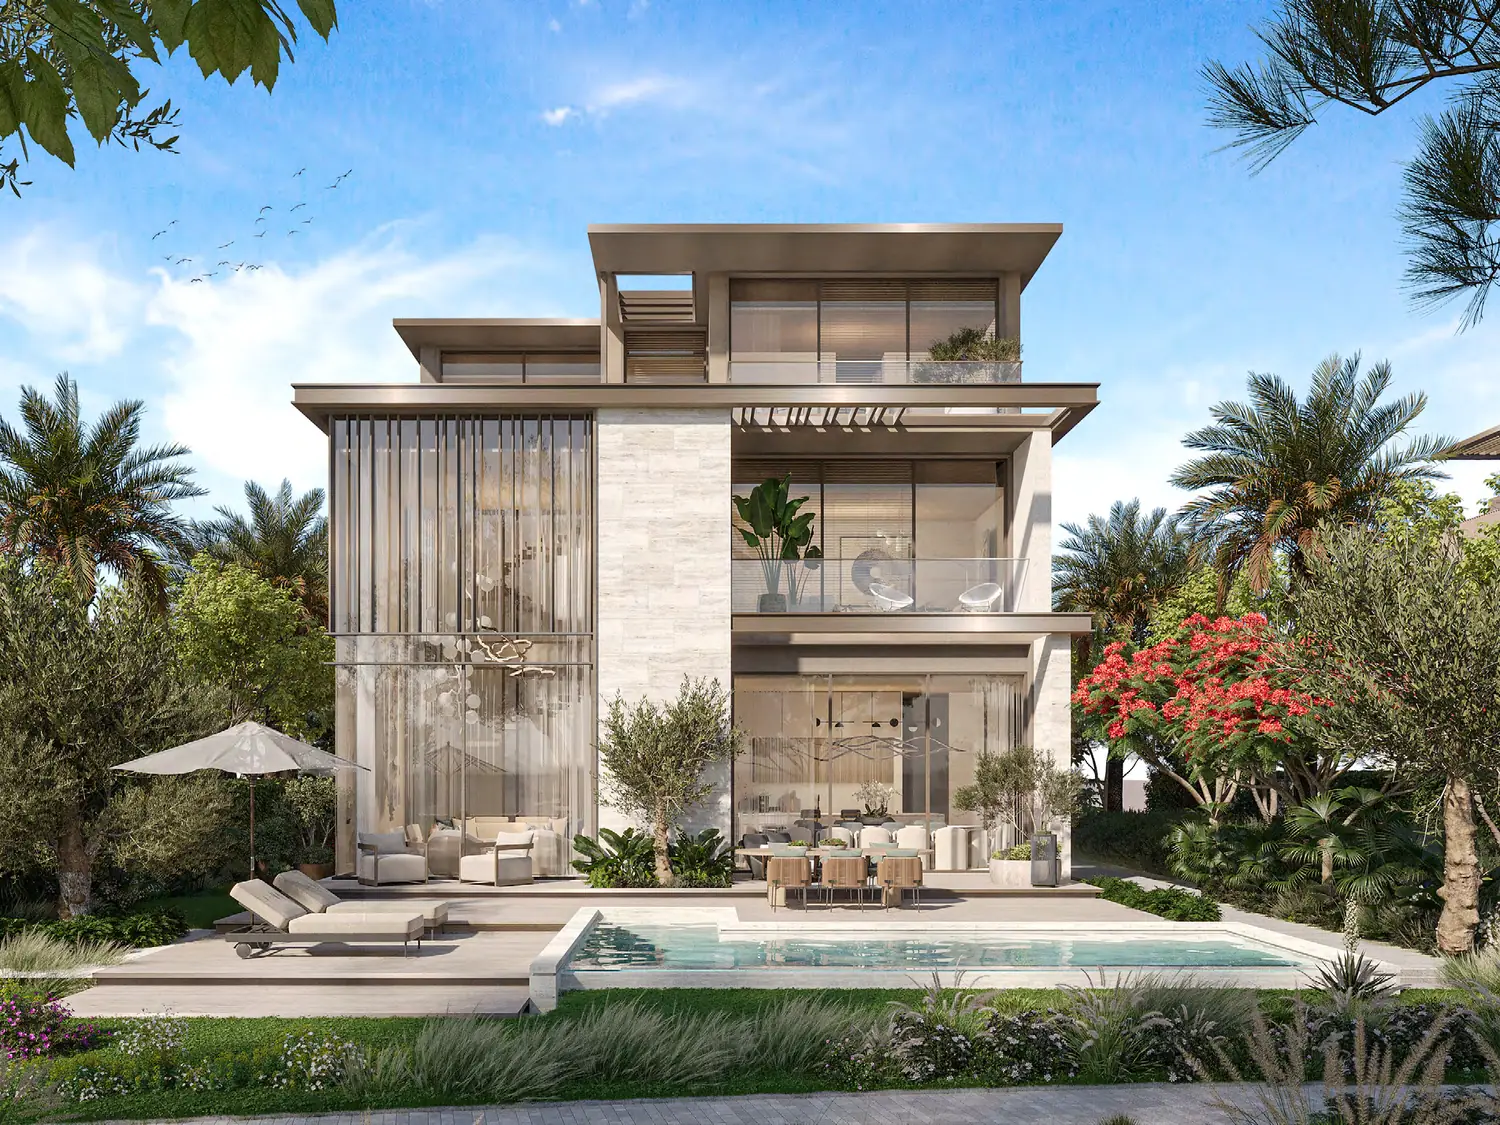
Open-plan ground floor around a double-height living and dining space. Two bedrooms and a family room on the first floor overlook the rear garden; the second floor is given over to the master suite and its terrace.
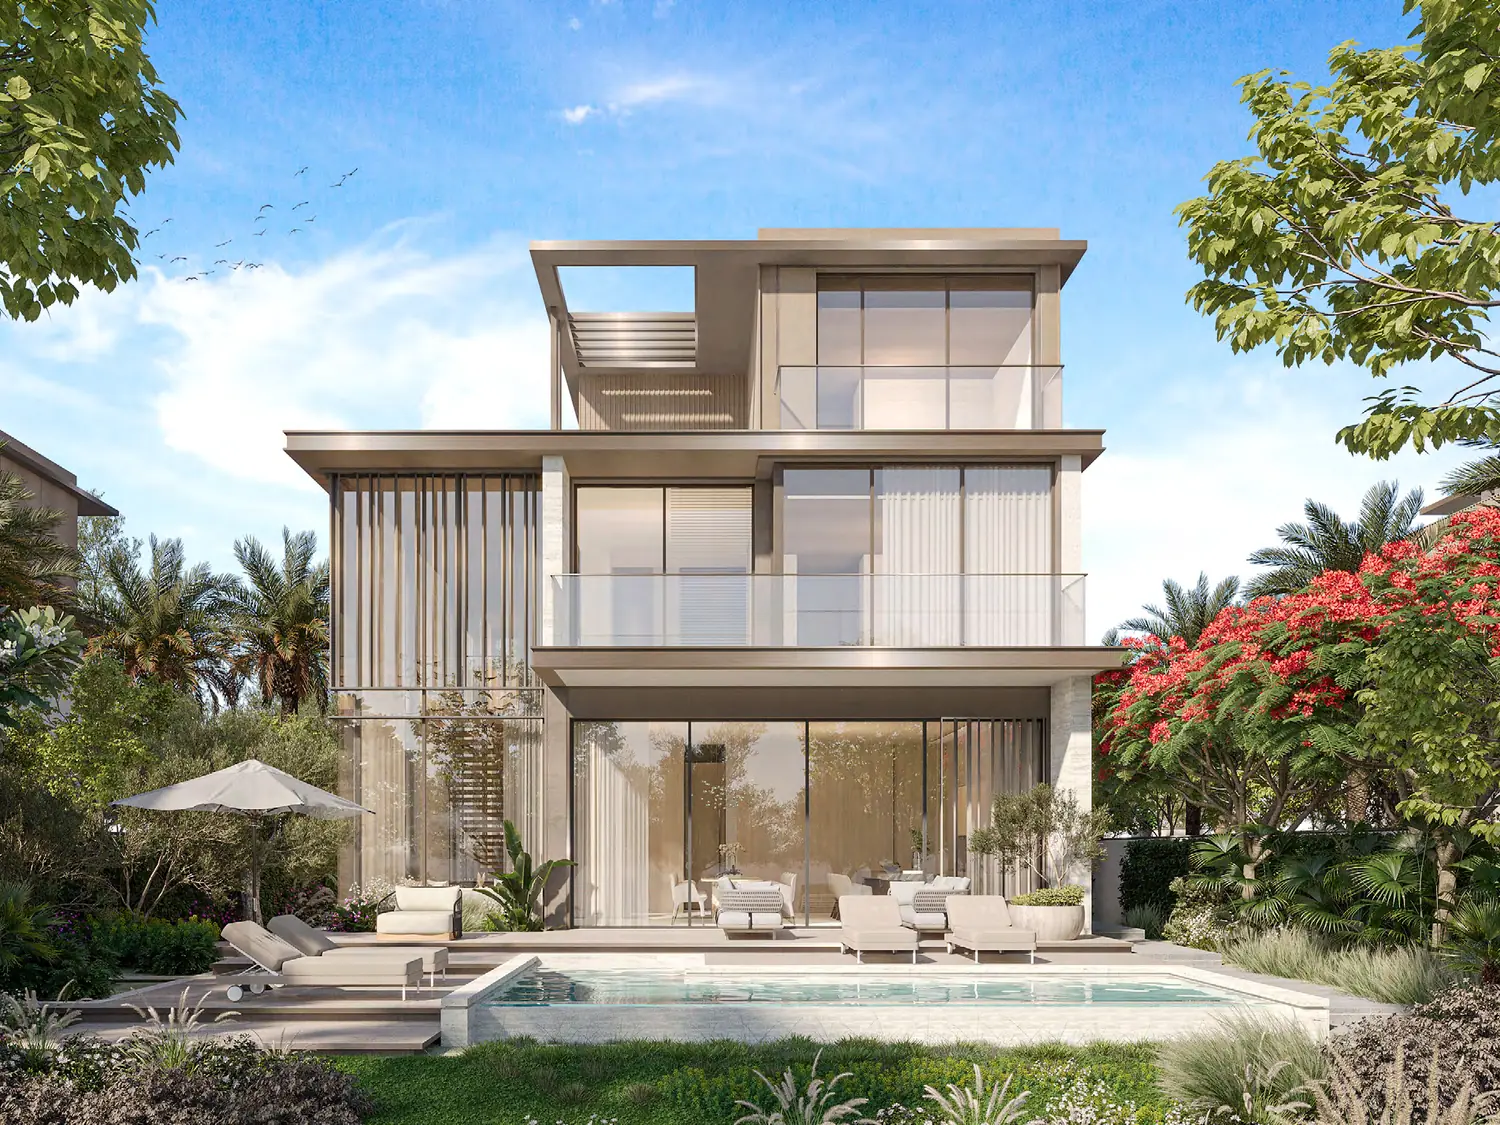
Light-beige elevations with grey and brushed bronze accents. Inside, a double-height living and dining space runs from the entrance through to the garden.
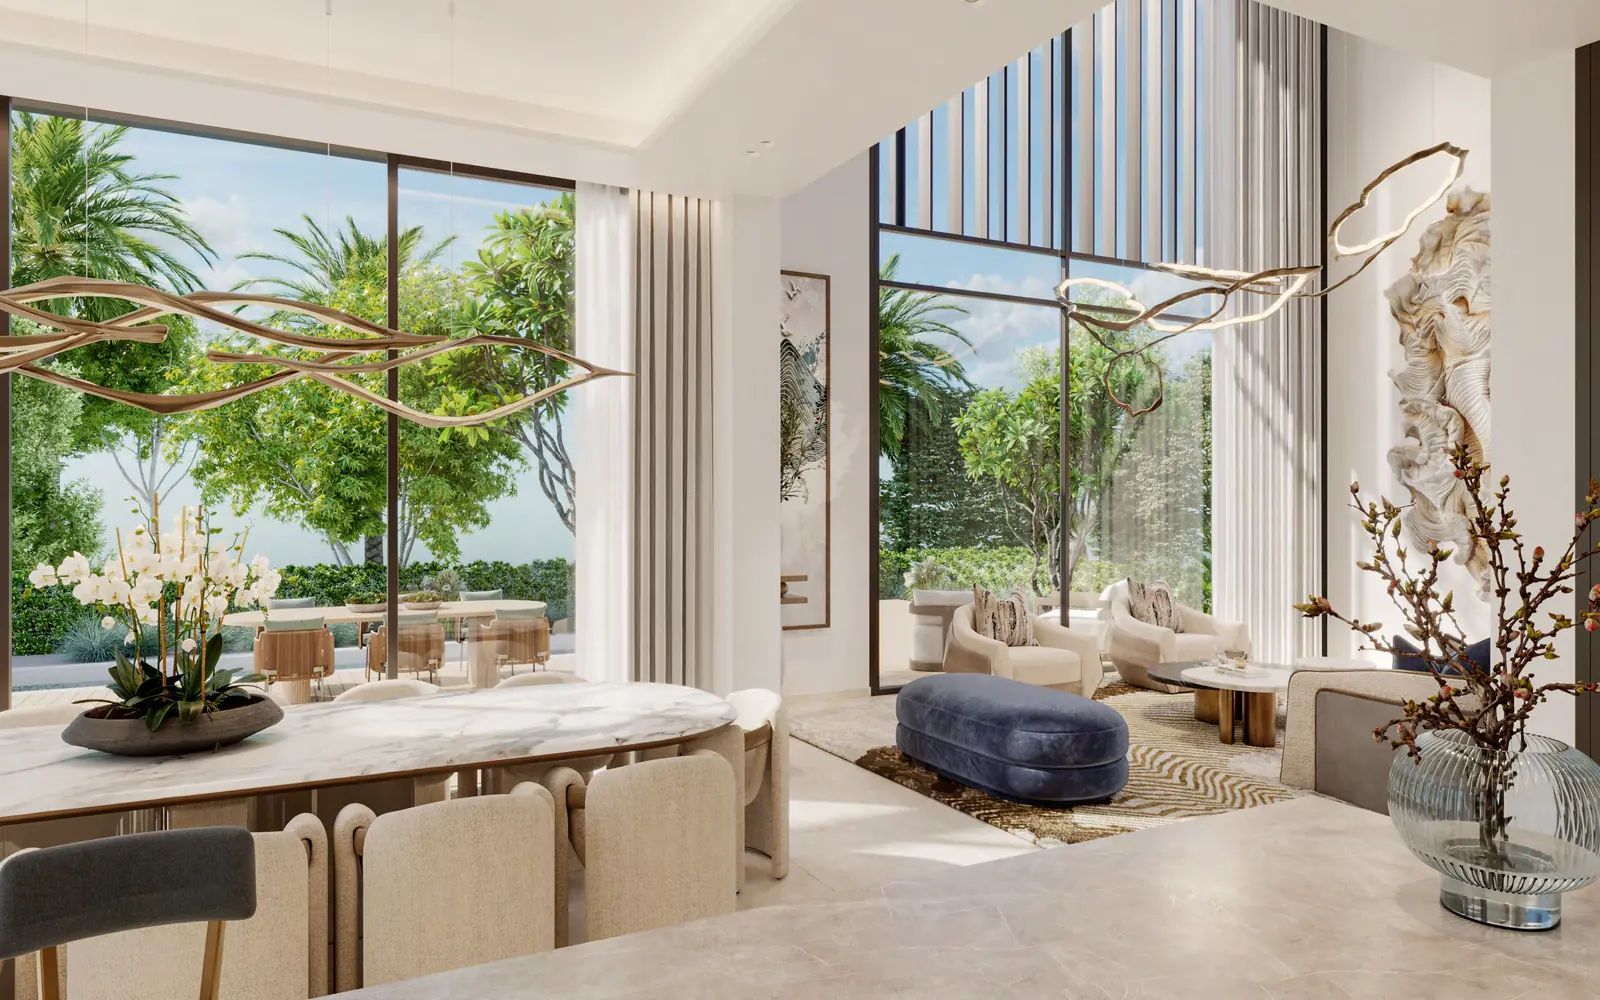
Double-height living spaces, full-height glazing to the garden, and a consistent material palette across the phase. The villas are designed around family use: separate family room, a dedicated master level, and direct garden access from the main living space.
In a community of this size, the address inside the gates matters more than the brochure.
Plot
Position and outlook
Park frontage, corner plots and distance from through routes separate otherwise identical layouts.
Phase
Timing and supply
Each new phase adds comparable stock. Where a villa sits in the delivery sequence affects both use and resale timing.
Demand
End-user depth
Villas and townhouses here are bought to live in. Family demand and school access support occupancy and leasing.
Exit
Buyer profile
A resale competes with later phases and with neighbouring communities, which sets both the pricing and the marketing period.
This is an end-user community first. The central park, the school and the sports facilities support the demand that makes a villa easy to live in and, later, easier to let or sell.
For an investor the decision is plot-level: which park the villa faces, how much privacy the position gives, and where it falls in the phase's handover sequence. We compare the entry price with earlier phases and with neighbouring villa communities before recommending a purchase.
We also test the holding case: rental demand after completion, service charges, and the likely buyer at exit while later phases are still being released.
Request a plot-specific assessmentPricing, availability, plots, areas, layouts and handover timing are indicative and subject to confirmation by the developer for the selected home. Registering interest does not secure an allocation.